Special Event Restroom Planning Starts with a Map
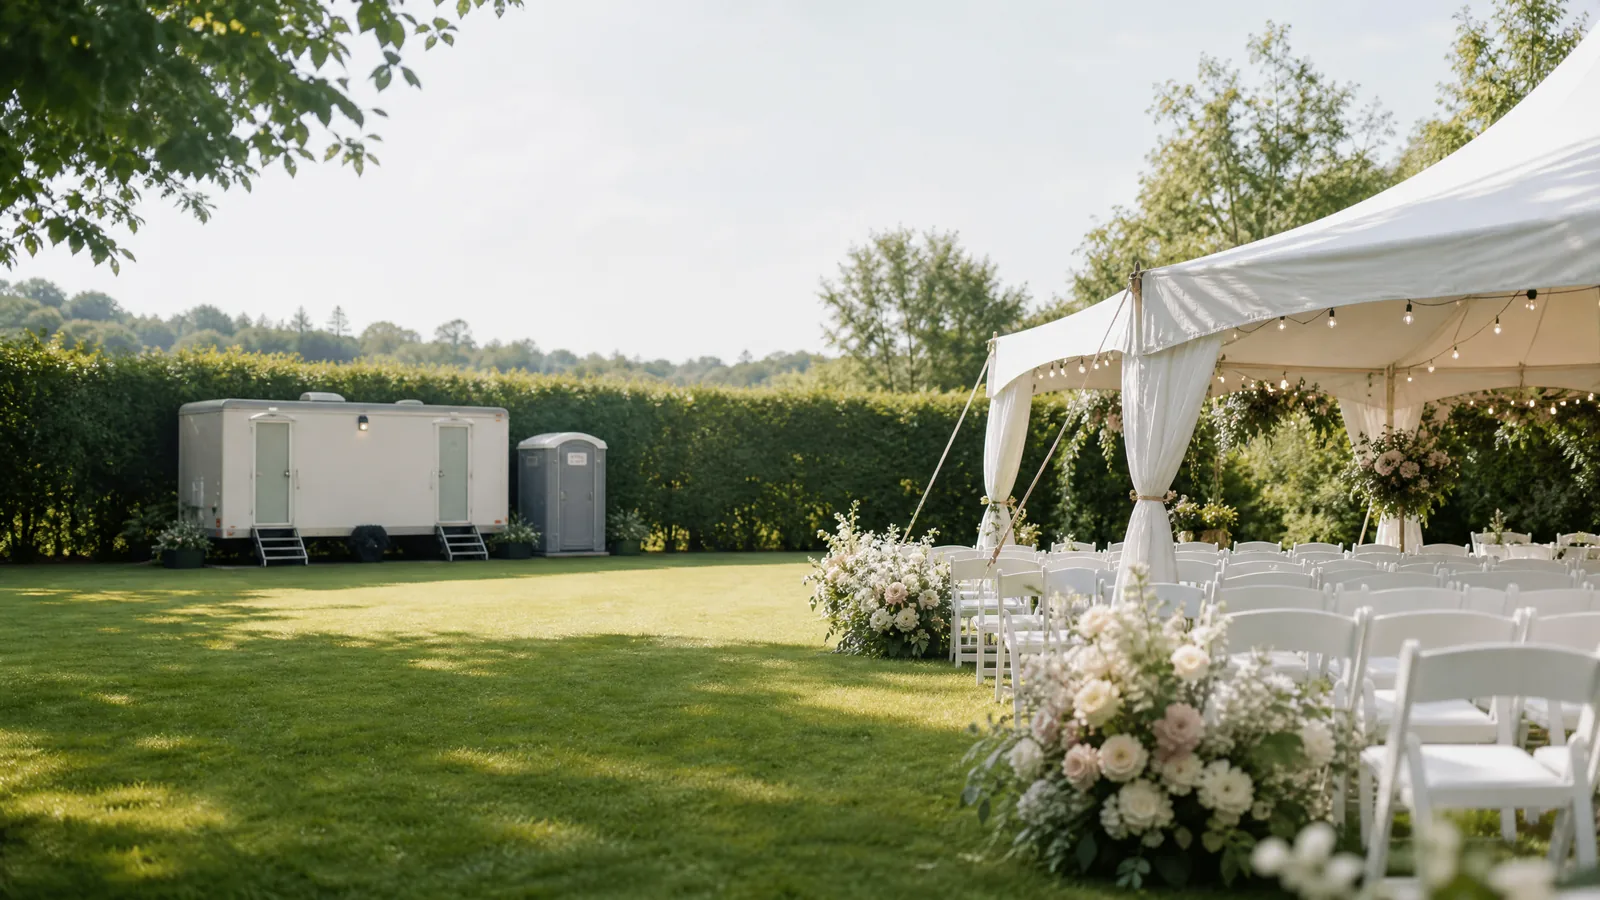
Crowd size is only one part of restroom planning. The shape of the site, number of entrances, performance schedule, food locations, accessible routes, queue behavior, and service access can matter just as much. A festival spread across several areas needs a different approach from a small gathering with one central lawn.
Make the plan specific to the site.
Map arrival, peak attendance, intermission or meal periods, and departure. Mark where people will naturally pause, then identify where a restroom queue could spill into another activity.
Placement and operations
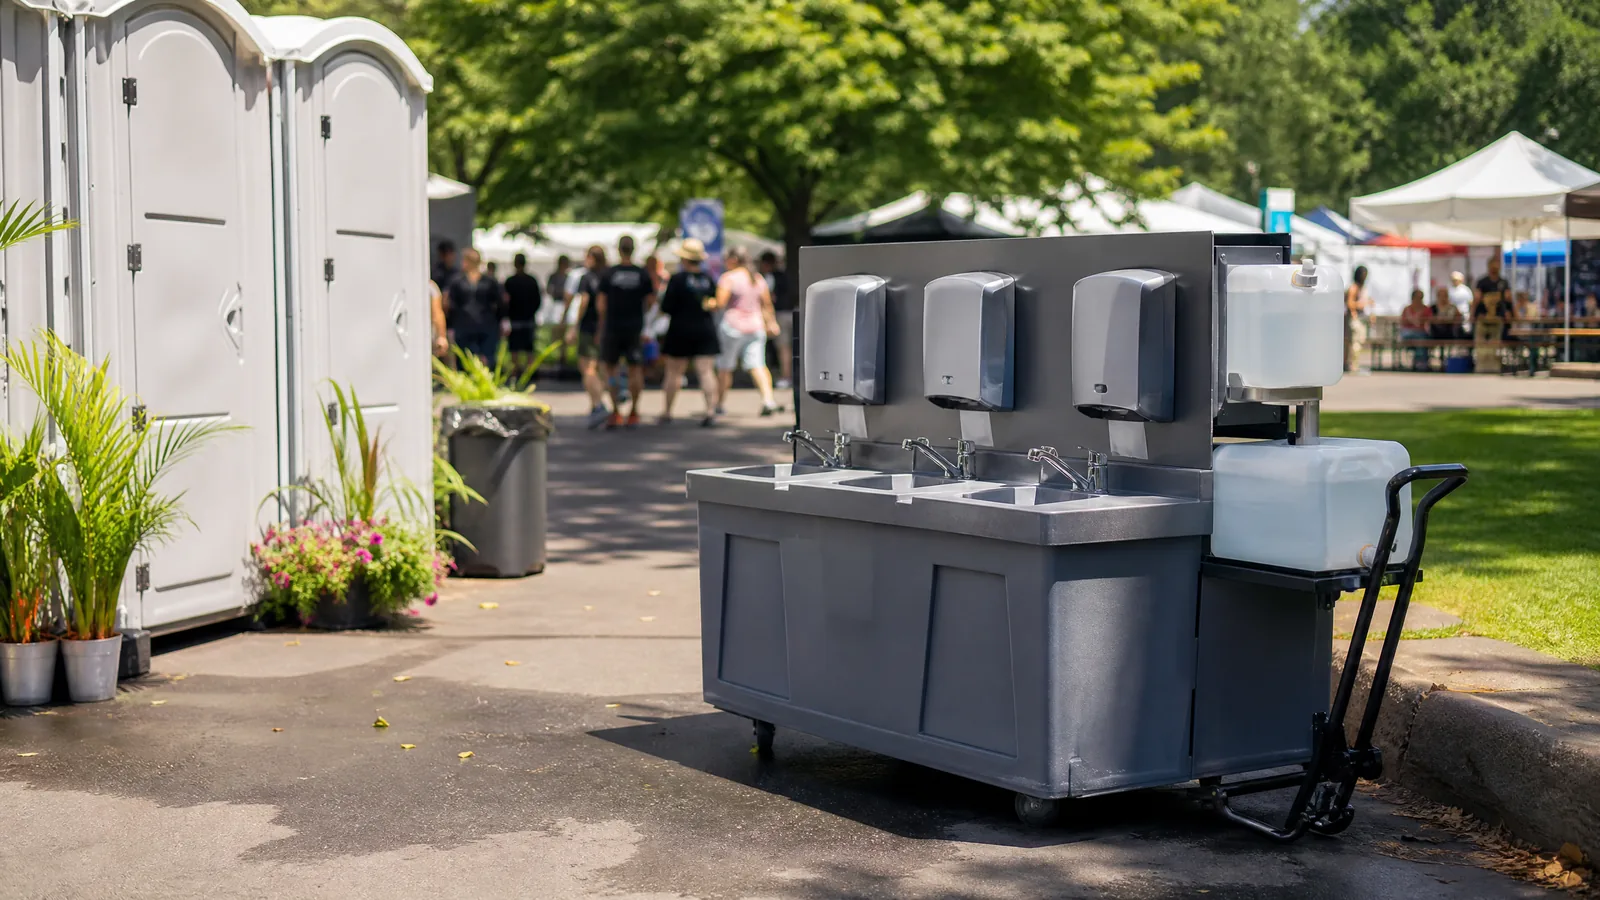
For a distributed event, consider more than one restroom zone so guests do not all cross the same bottleneck. Keep accessible facilities on an obvious route near the activity they serve. Place handwashing near food, and protect service access from stage, vendor, and emergency routes.
Frequently asked question
Return to the rental process and review the setting, route, surface, access, and changing conditions before requesting a conversation.