Construction Site Toilets That Keep the Workday Moving
A jobsite restroom should be part of the logistics plan from mobilization through closeout. Workers need a facility that is reachable without unnecessary travel through a hazard area, and supervisors need placement that remains sensible as fencing, excavation, deliveries, and building access change. Boston requires project-specific safety planning for covered permitted construction and demolition work, reinforcing the importance of treating temporary facilities as part of site coordination.
Make the plan specific to the site.
Identify the crew entry, break area, nearest safe pedestrian route, equipment paths, and areas that may become inaccessible. The best location at excavation may not be the best location once framing or exterior work begins. Add the unit to the site logistics drawing and assign someone to review it whenever the traffic pattern changes.
Placement and operations
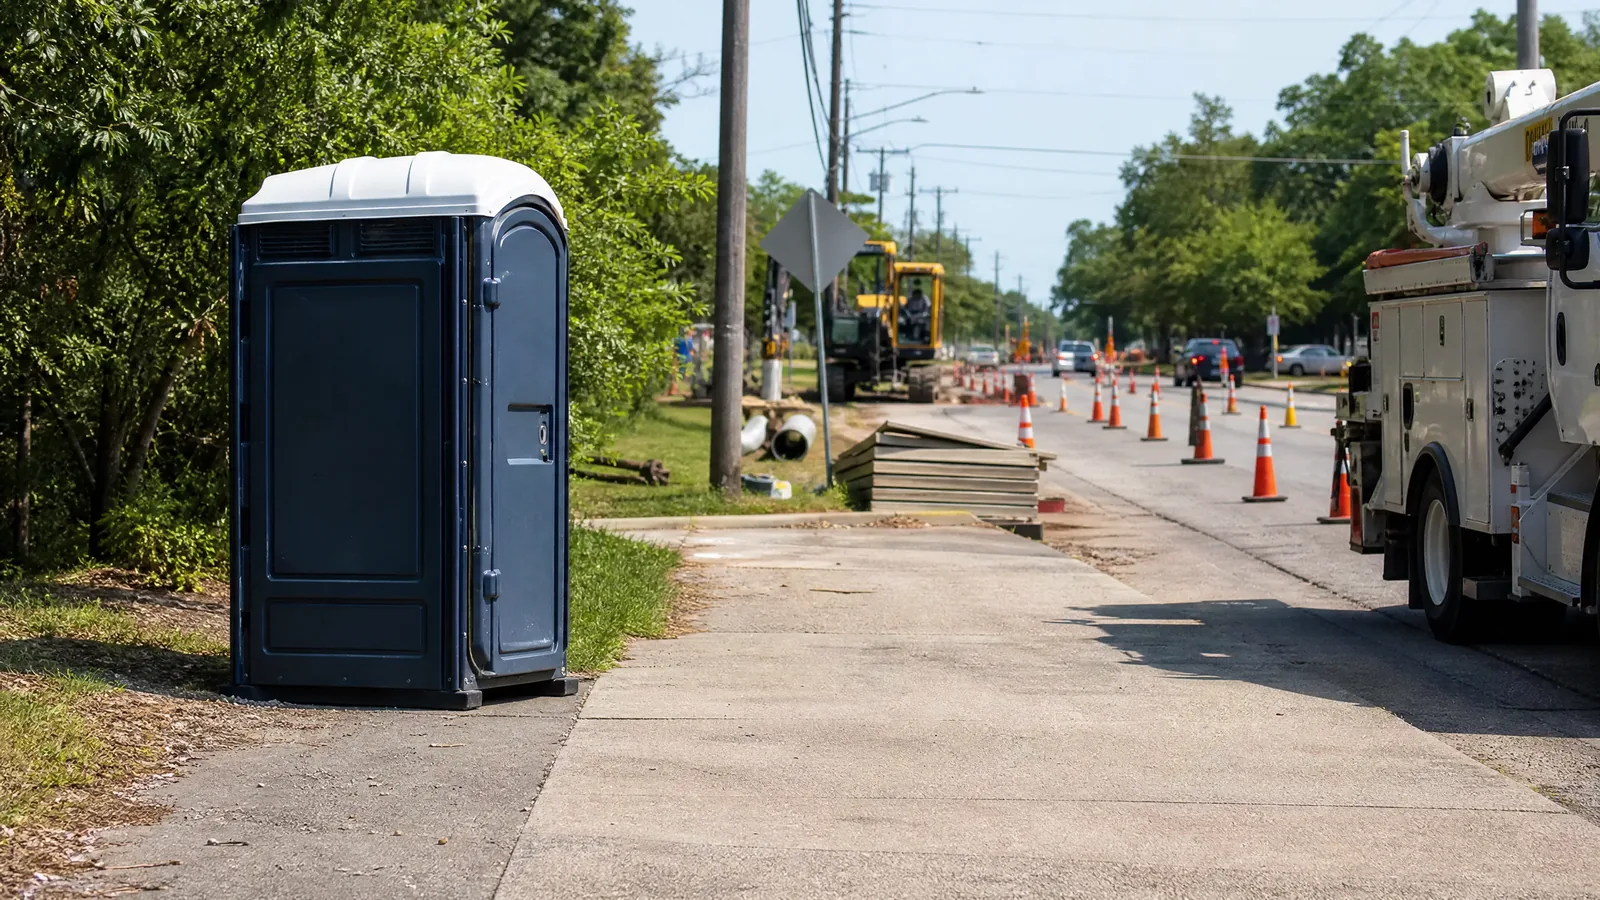
A unit should sit on stable ground with room for users and service access. Avoid placing it in a loading zone, beside an open excavation, beneath falling-object exposure, or where a temporary route can be blocked by materials.
Frequently asked question
Return to the rental process and review the setting, route, surface, access, and changing conditions before requesting a conversation.